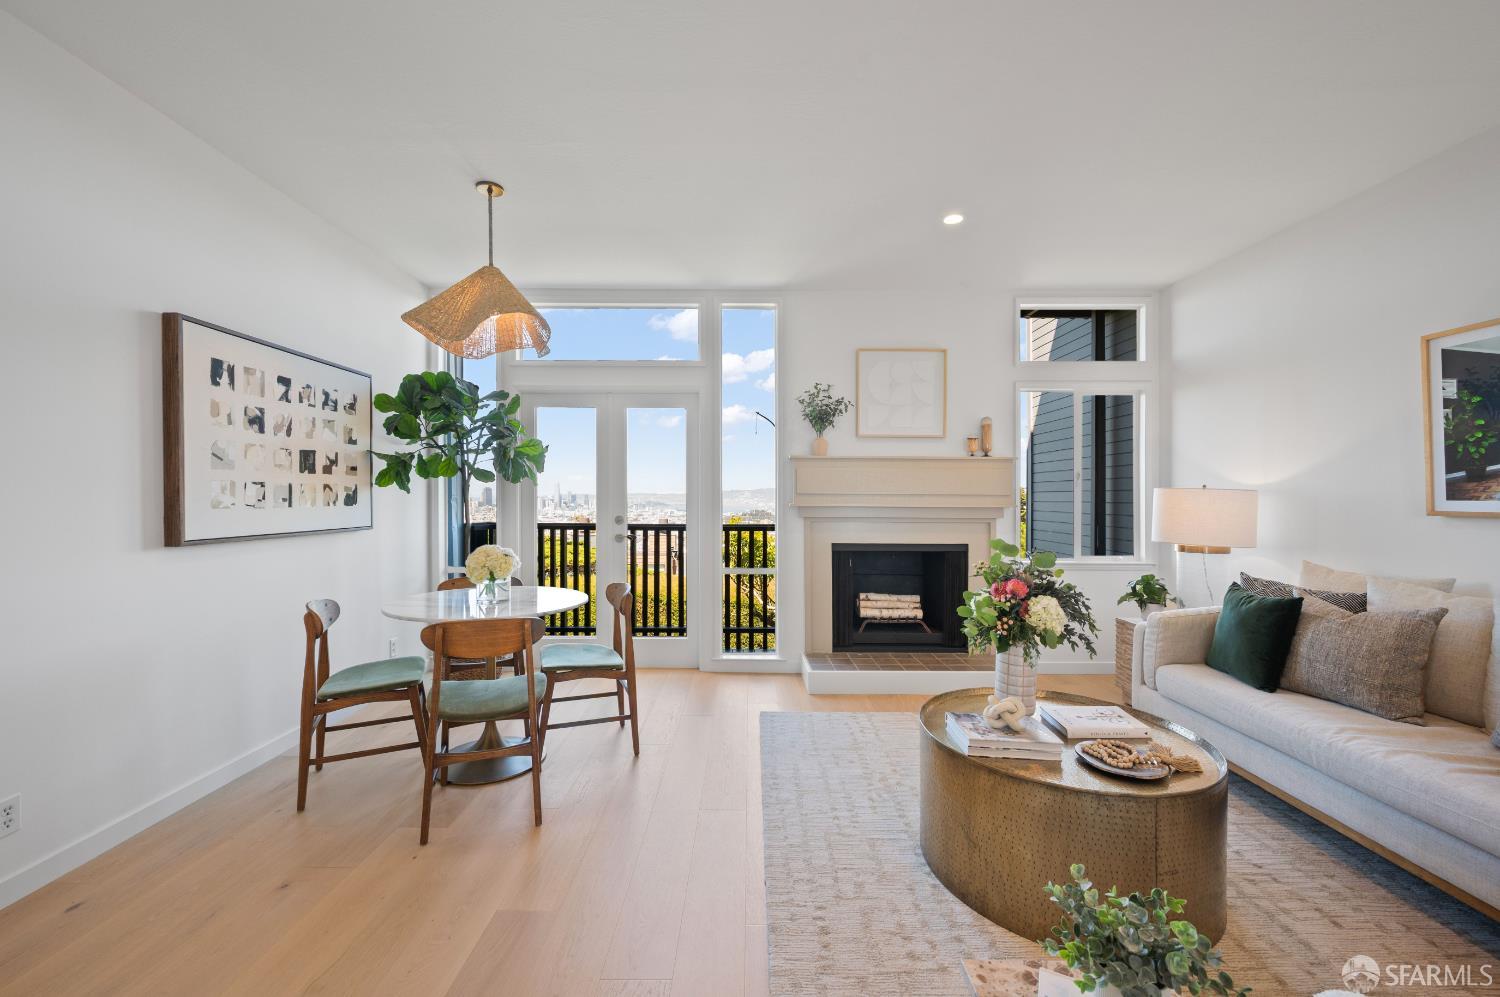
Perched above the city at the intersection of Glen Park and Noe Valley, 136 Everson Street is a light-filled three-bedroom, two-bathroom residence defined by its exceptional scale, privacy, and breathtaking panoramic views. Living more like a single-family home than a traditional condominium, the home enjoys spectacular outlooks from both sides, capturing sweeping vistas of the Bay, downtown skyline, and the rolling hills beyond. Expansive windows flood the interiors with natural light while framing the ever-changing landscape. Newly installed hardwood floors add warmth and sophistication, complementing generously proportioned living spaces designed for both comfortable daily living and effortless entertaining. The spacious living and dining areas feel seamlessly connected to the surrounding views, creating a remarkable sense of openness rarely found in city living. The flexible floor plan offers three well-scaled bedrooms and two full bathrooms thoughtfully distributed throughout the home. Two expansive upper-level bedrooms enjoy abundant sunlight, generous closet space, and stunning outlooks, while a separate bedroom suite provides flexibility for guests, a home office, or changing household needs. A private landscaped terrace offers a peaceful outdoor retreat for dining, entertaining, gardening, or simply enjoying San Francisco's sunshine. Additional conveniences include an attached garage, spacious laundry area, and abundant storage. Ideally located moments from Glen Canyon Park, Glen Park Village, neighborhood cafs and restaurants, BART, MUNI, and major commuter routes, 136 Everson Street presents a rare opportunity to enjoy panoramic views, exceptional natural light, and house-like living in one of San Francisco's most desirable neighborhoods.