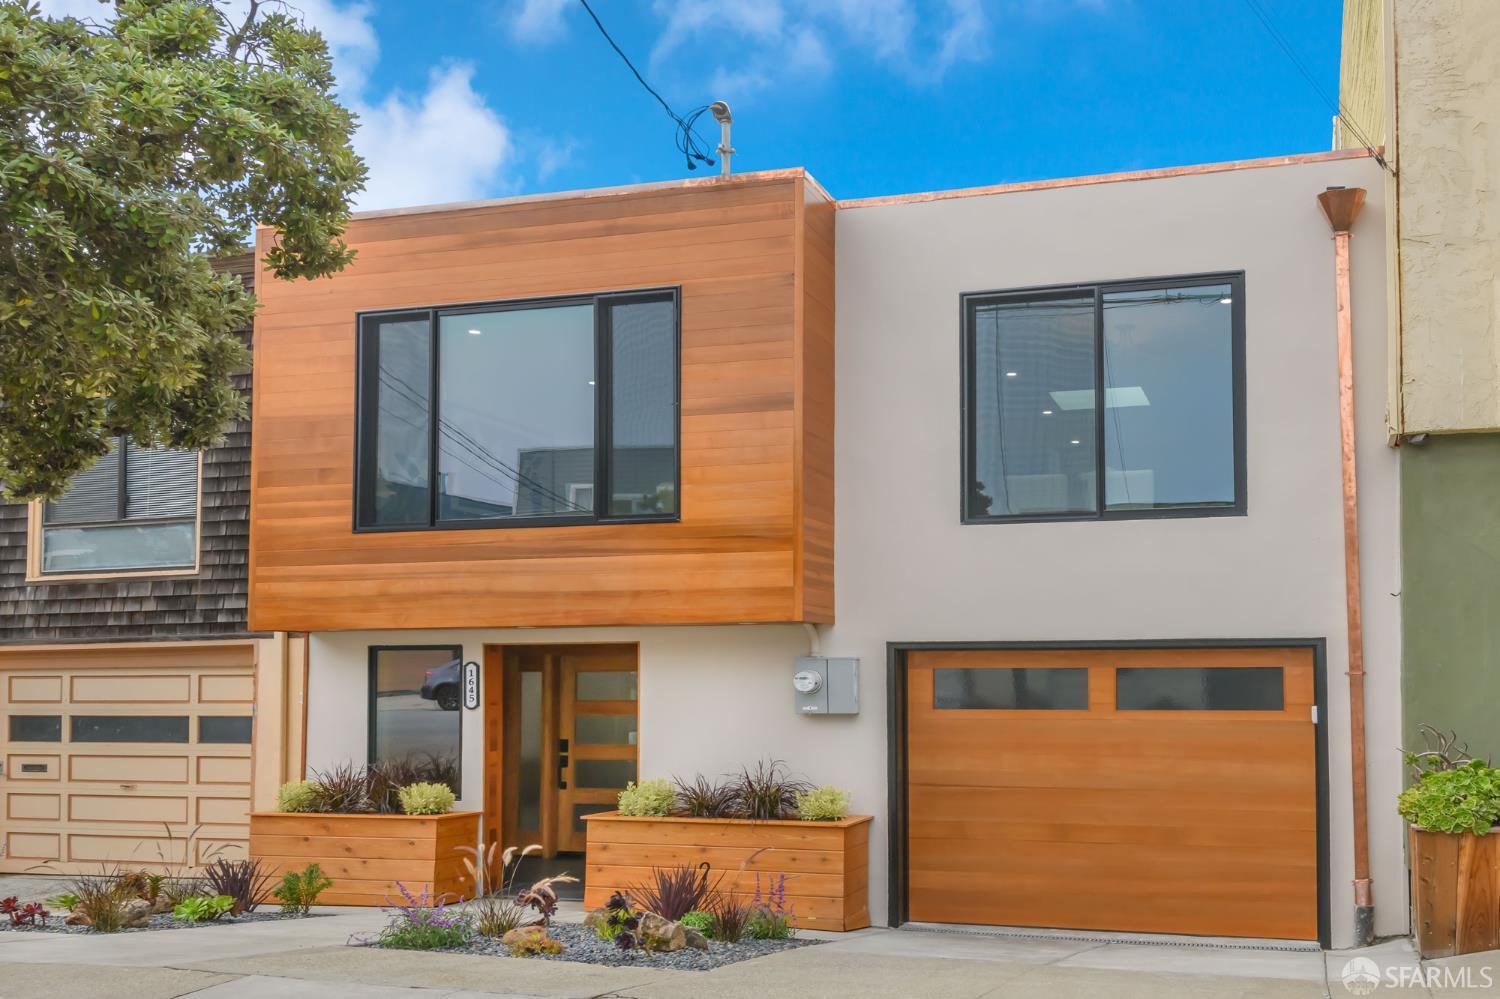
Located on a prime block of 48th Avenue between Lawton and Moraga in the heart of the Outer Sunset, this spacious, hard-to-find three-bedroom, three-bathroom home captures the ultimate coastal neighborhood lifestyle. Originally constructed in 1946 in a mid-century style, it has been taken down to the studs and meticulously rebuilt and expanded to 2,035 square feet of modern luxury. The east-facing front entrance brings in bright morning light, opening into a large foyer where a stunning hardwood staircase with sleek glass panels and wood handrails opens up into the living room. This architectural centerpiece sets the tone for a bright, airy floor plan featuring a chef's kitchen with a social island, boasting a convenient under counter microwave drawer. High-end finishes abound, including professional-grade kitchen appliances and spa-like bathrooms with luxury fixtures. Thoughtfully constructed for comfortable living, two of the three bedrooms are en-suite. The second of two upper floor bedrooms has french doors leading to a view deck with stairs that lead to the lower level. The home also features a voluminous laundry room with a sink and storage. The rear of the home faces west with a view of the coastal dunes - you will always know you're at the beach. The expansive parcel is an outdoor oasis, featuring multi-level decks for seamless indoor-outdoor entertaining leading to a fabulously landscaped outdoor space where modern concrete pads and turf combined with thoughtful planting and a mature palm lead to the rear studio. This finished, detached structure is perfect for a quiet home office or fitness space. Complete with a spacious garage with plenty of room for storage, you are just steps from the sand, local cafes, and Golden Gate Park. This is Outer Sunset living at its absolute best!